

Save
Ask
Tour
Hide
$255,000
1 Day On Site
5907 CLIFFMORE DRSan Antonio, TX 78250
For Sale|Single Family Residence|Active
4
Beds
2
Total Baths
2
Full Baths
1,577
SqFt
$162
/SqFt
1978
Built
Subdivision:
EMERALD VALLEY
County:
Bexar
Call Now: 1-210-956-0223
Is this the listing for you? We can help make it yours.
1-210-956-0223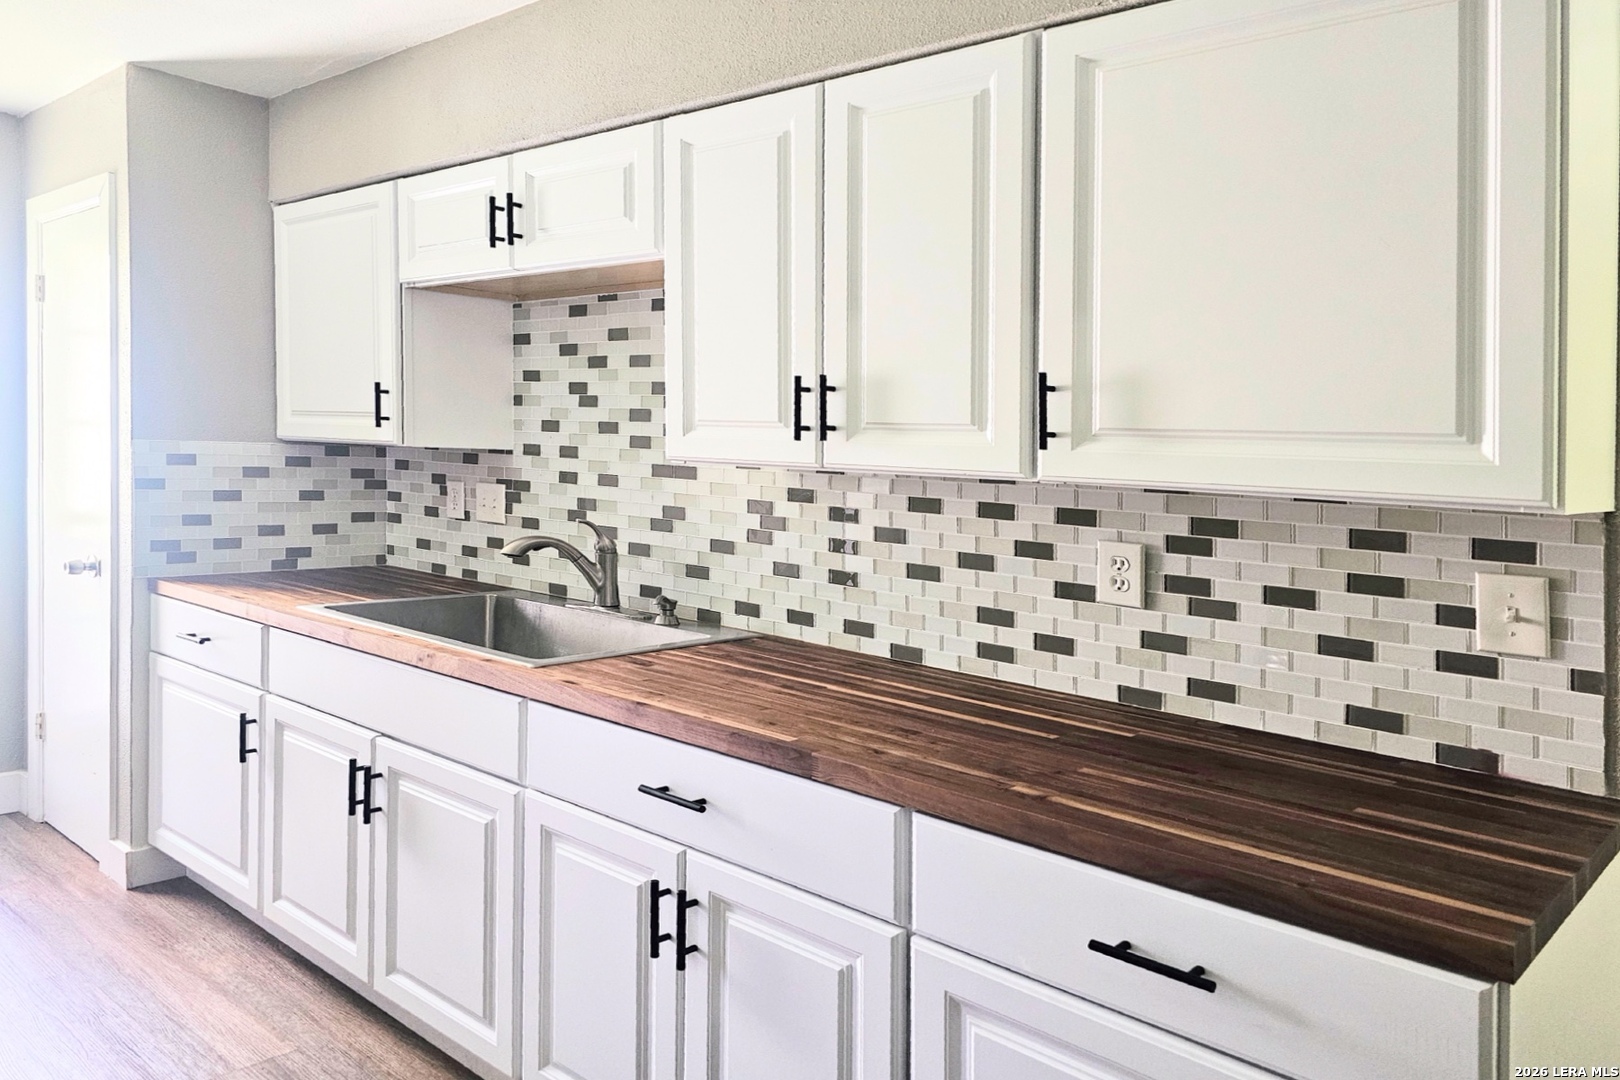
Save
Ask
Tour
Hide
Mortgage Calculator
Monthly Payment (Est.)
$1,163Calculator powered by Showcase IDX, a Constellation1 Company. Copyright ©2026 Information is deemed reliable but not guaranteed.
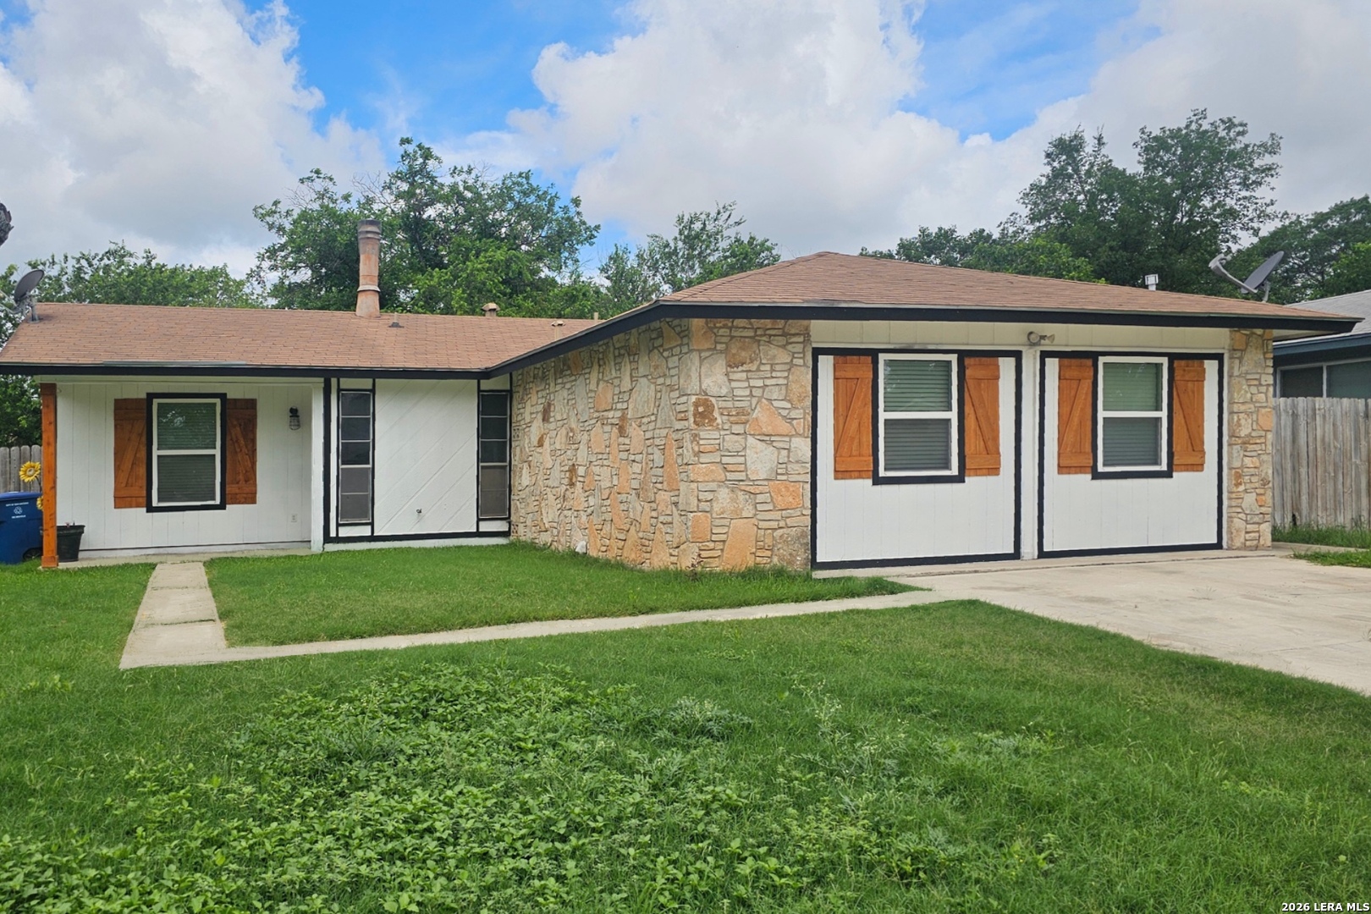
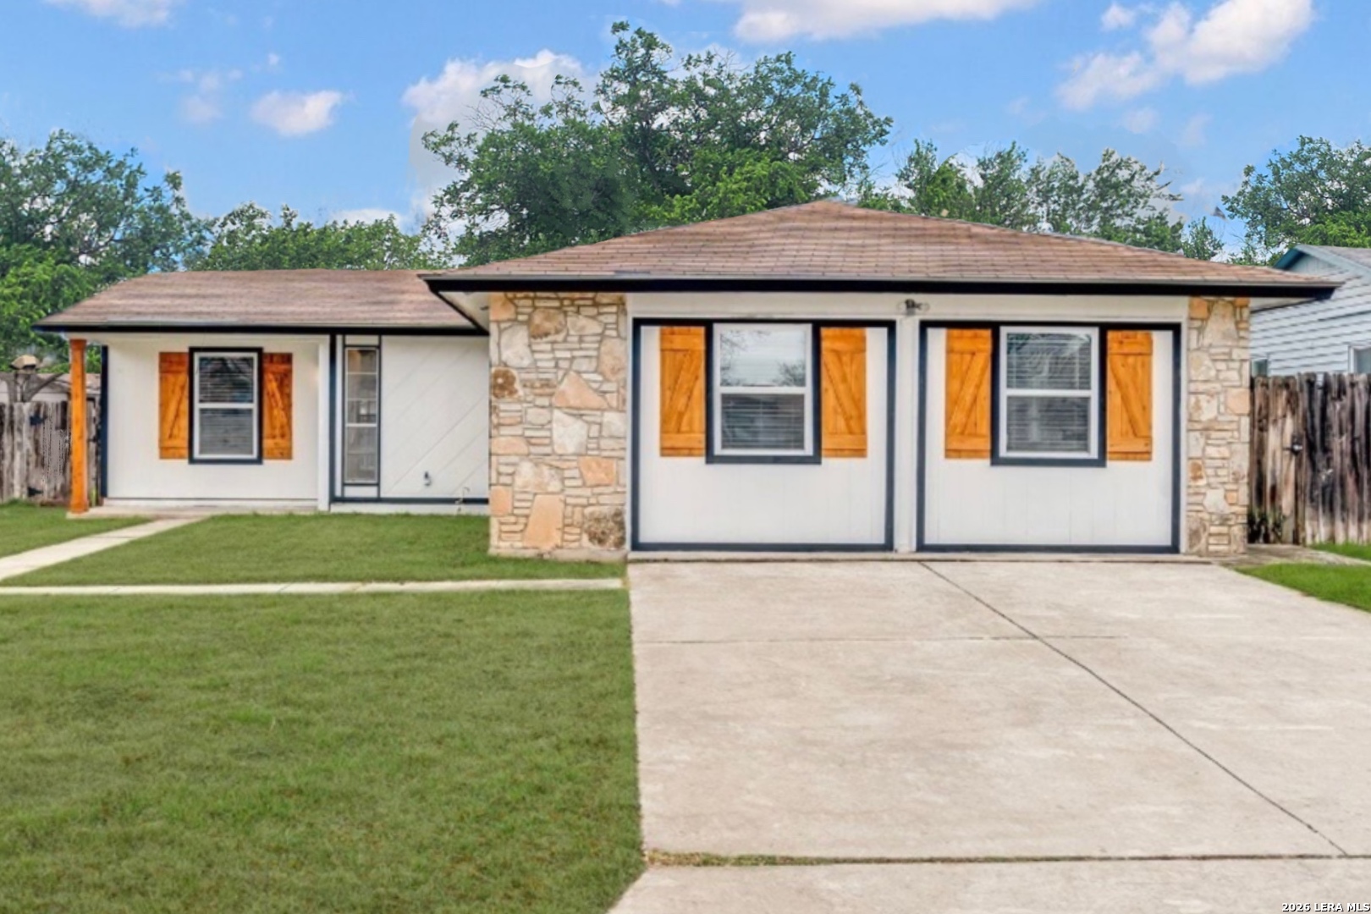
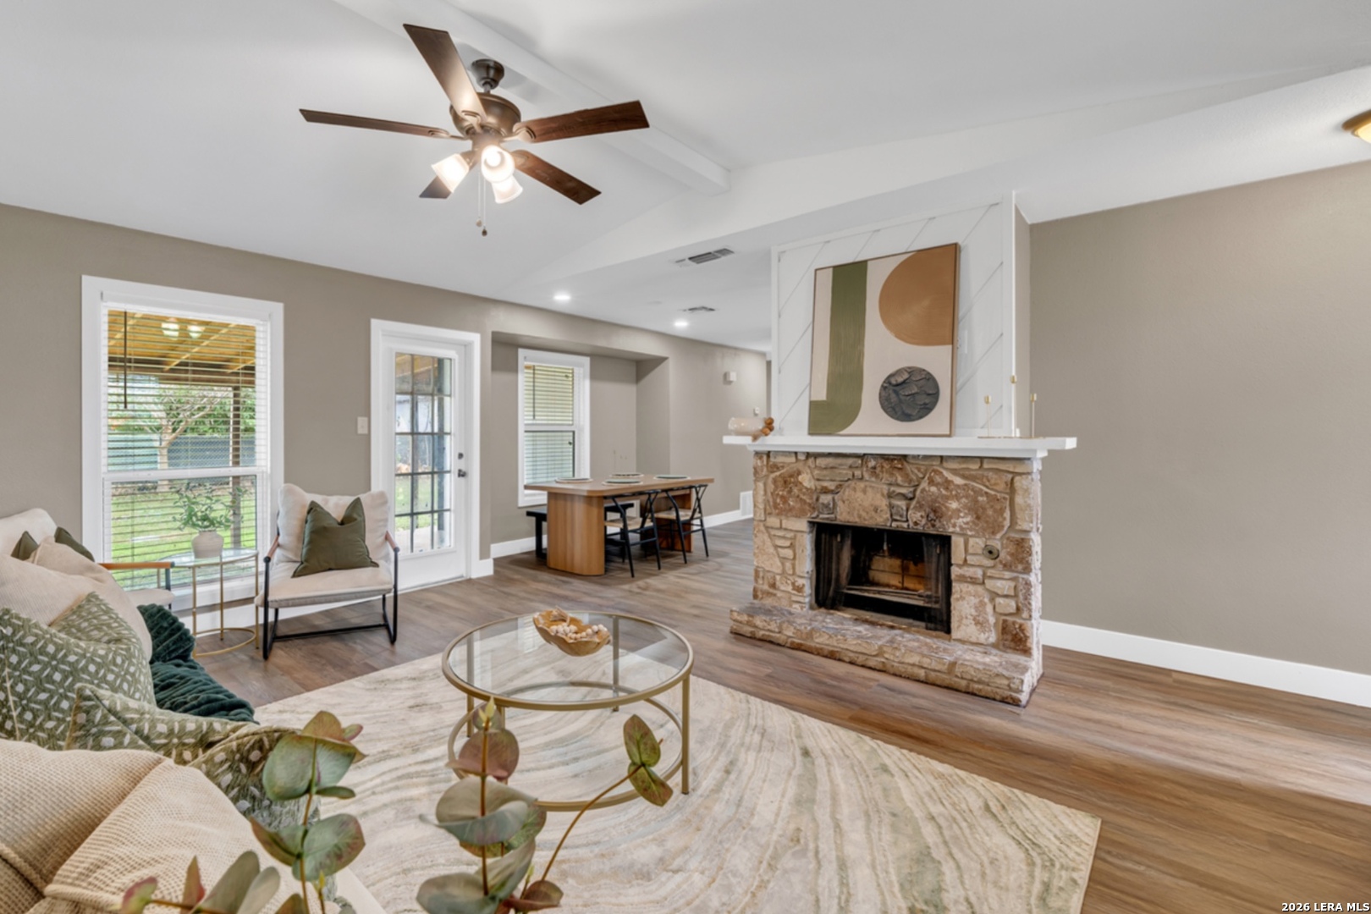
What a fantastic, four bedroom, two bathroom home within walking distance of schools, close to 1604 and lots of new shopping areas! The kitchen is completely redone with new cabinets, butcher block countertops, farmhouse sink and a complete appliance package. Perfect for first time homebuyers! The primary suite is amazing with a sitting area, laundry room, walk in closet, room for couches and en suite bath. The floor plan is completed with a warm and welcoming, living area with a fireplace and three additional bedrooms. So much bang for the buck, you don't want to miss this one! Come see it right away!!
Save
Ask
Tour
Hide
Listing Snapshot
Price
$255,000
Days On Site
1 Day
Bedrooms
4
Inside Area (SqFt)
1,577 sqft
Total Baths
2
Full Baths
2
Partial Baths
N/A
Lot Size
0.157 Acres
Year Built
1978
MLS® Number
1969653
Status
Active
Property Tax
$5,743.52
HOA/Condo/Coop Fees
N/A
Sq Ft Source
N/A
Friends & Family
Recent Activity
| 22 hours ago | Listing updated with changes from the MLS® | |
| 22 hours ago | Status changed to Active | |
| yesterday | Listing first seen on site |
General Features
Acres
0.157
Foundation
Slab
Number Of Stories
1
Parking
Converted Garage
Property Sub Type
Single Family Residence
SqFt Total
1577
Style
One Story
Interior Features
Appliances
RefrigeratorRangeCooktop
Cooling
Ceiling Fan(s)Central Air
Fireplace
Yes
Fireplaces
1
Flooring
VinylLaminate
Heating
CentralElectric
Window Features
Window Coverings
Bedroom 3
Dimensions - 12x12Level - Main
Bedroom 4
Dimensions - 10x12Level - Main
Dining Room
Dimensions - 12x8Level - Main
Kitchen
Dimensions - 12x8Level - Main
Master Bathroom
Dimensions - 8x10Level - Main
Master Bedroom
Dimensions - 20x16Level - Main
Save
Ask
Tour
Hide
Exterior Features
Exterior
Balcony
Fencing
Chain Link
Patio And Porch
Deck
Roof
Composition
Windows/Doors
Window Coverings
Community Features
Association Amenities
Park
Financing Terms Available
ConventionalFHACashVA Loan
School District
Northside
Schools
School District
Northside
Elementary School
Call District
Middle School
Call District
High School
Call District
Listing courtesy of Alicia Castleman of White Line Realty LLC (541) 231-6327

IDX information is provided exclusively for consumers’ personal, non-commercial use, that it may not be used for any purpose other than to identify prospective properties consumers may be interested in purchasing, and that the data is deemed reliable but is not guaranteed accurate by the MLS. The MLS may, at its discretion, require use of other disclaimers as necessary to protect participants and/or the MLS from liability.
IDX information is provided exclusively for consumers’ personal, non-commercial use, that it may not be used for any purpose other than to identify prospective properties consumers may be interested in purchasing, and that the data is deemed reliable but is not guaranteed accurate by the MLS. The MLS may, at its discretion, require use of other disclaimers as necessary to protect participants and/or the MLS from liability.
Neighborhood & Commute
Source: Walkscore
Save
Ask
Tour
Hide